




Professional Architectural 3D Modeling Services

Visualize your building before a single brick is laid in photorealistic detail. From residential exteriors to commercial complexes, we create accurate, high-quality 3D architectural models and renders that help developers, architects, and real estate teams sell, present, and win approvals faster.
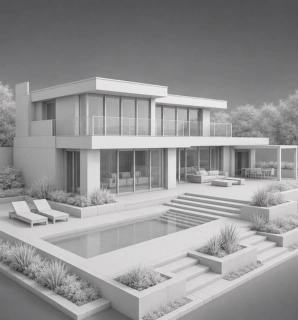
before before
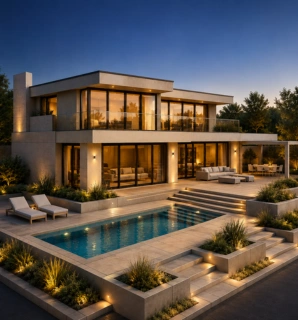
After After
4K Photorealistic Render
48h Average Turnaround
100% Quality Checked

Architectural Visualization Services

From a single exterior render to a full visualization package, we cover every type of architectural visual a project needs.

MOST POPULAR

Exterior Rendering

Professional exterior architectural renderings create realistic building visuals with natural lighting and detailed landscapes.

  • Marketing
  • Planning
  • Pre-sales
INTERIOR

Interior Rendering

Create realistic interior renderings with accurate lighting, materials, furniture, and premium architectural details for every architectural project.

  • Apartments
  • Offices
  • Hotels
WALKTHROUGH

3D Walkthrough Animation

Professional architectural animation services with cinematic fly-through and walk-through videos for buildings and interiors.

  • Investor Pitch
  • Sales Events
  • Web
FLOOR PLAN

3D Floor Plan Visualization

Professional 3D floor plans present room layouts and furniture placement with realistic detail and clear visualization.

  • Brochures
  • Websites
  • Listings
MASTER PLAN

Site & Master Plan Rendering

Bird's-eye and isometric site plans show developments, neighborhoods, and master plans with clear scale and context.

  • Modern
  • Dynamic
  • Creative
VR READY

VR-Ready 3D Model

Professional VR architectural visualization lets clients explore realistic 3D properties before it is built.

  • VR Tours
  • Sales Suite
  • Metaverse

Who Uses Architecture 3D Modeling

Our architecture 3D modeling services help professionals present ideas, win clients, and visualize projects before construction begins.

Architects
Real Estate
Developers
Interior Designers
Builders
Engineers
Landscape Architects
Furniture Brands
Construction
Retail
Healthcare
Education

Turn Concepts into Stunning 3D Visuals

Create high-quality architectural 3D models that showcase your ideas with precision, improve client presentations, and support confident project planning from concept to completion.

Contact Us

Why Architects and Developers Choose Graphics Cycle

We combine architectural accuracy with visual storytelling to create realistic renders that are technically precise and visually compelling.

Fast Turnaround

Exterior renders delivered in 3–5 business days. Interior renders in 2–3 days. Walkthroughs and full packages quoted individually with clear timelines.

Architectural Accuracy

We work from your CAD drawings, floor plans, or blueprints. Ensuring every dimension, proportion, and material is represented accurately.

All File Formats

Delivered as PNG, TIFF, JPEG, and PDF and source files on request. Compatible with all presentation, print, and web workflows.

4K Photorealistic Output

All renders are produced at 4K resolution with physically based lighting. Print-ready for brochures, hoardings, and high-resolution digital marketing.

Dedicated B2B Team

We work with architecture firms, property developers, and real estate agencies at scale with account management and bulk project pricing available.

Transparent pricing

No surprise costs with the projects. Fixed project quotes before we start, with clear scope and deliverable list.

Our Architectural Visualization Process

From drawings to final render, our structured workflow includes clear milestones, regular updates, and your approval at every stage.

  1. Brief & Drawings

    Share your CAD files, floor plans, blueprints, or reference images. We review your project, style, and requirements.

  2. 3D modeling

    We create an accurate 3D architectural model with detailed structures, facades, windows, roofs, and site elements.

  3. Materials & Lighting

    We apply realistic materials, textures, lighting, landscaping, furniture, and environmental details for a lifelike scene.

  4. Render & Review

    Receive draft renders, share your feedback, and request revisions until every detail meets your expectations.

  5. Final Delivery

    Get high-resolution architectural renderings in your preferred formats, ready for presentations, marketing, or print.

Michael Joans
“The 3D models were incredibly accurate and matched our CAD drawings perfectly. The realistic renders helped our client approve the design much faster than expected.”


Frequently Asked Questions

CAD drawings, floor plans, and PDF files are the best files to start your 3D modeling project. We also accept DWG, DXF, SKP, MAX, RVT files, sketches, and reference images. The more details you provide, the faster and more accurate your 3D model will be.

Let's Visualize Your Project in 3D

Share your drawings, plans, or concept. We will respond with a quote and timeline within 24 hours. No commitment required.

Get Quote